
SERVICES / 3D scanning
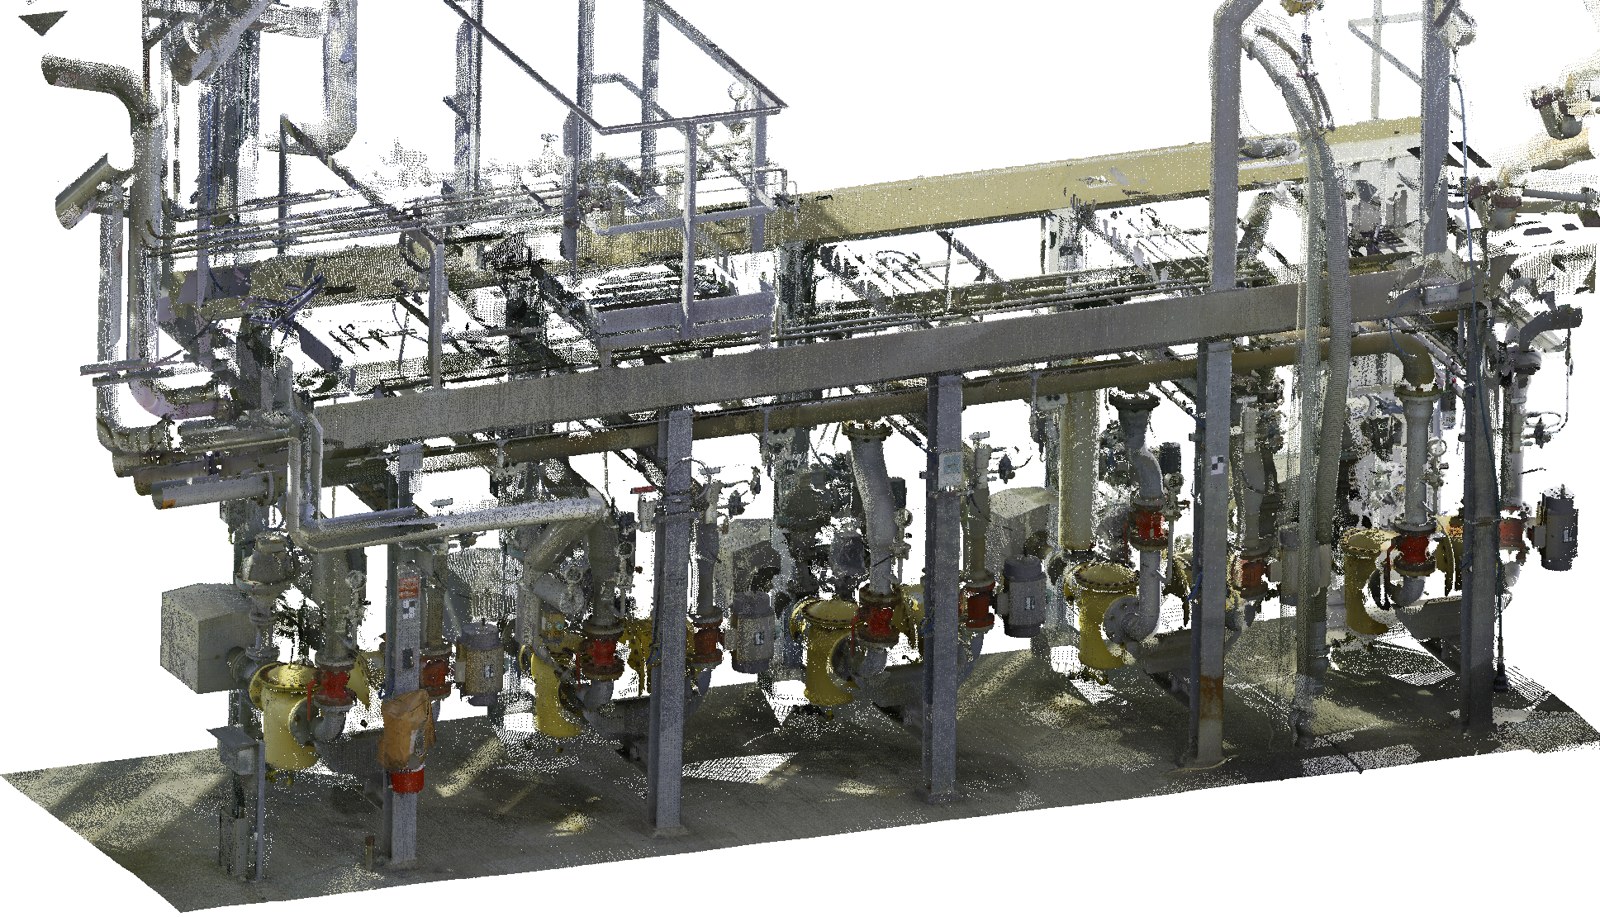
3D scanning of facilities and industrial installations.
Solutn carries out 3D scans of existing installations. These provide a digital basis for layout, modifications and mechanical design when new work needs to fit into an existing facility.
Surveying existing facilities / ENGINEERING
DELIVERABLES
What you receive from Solutn.
- A point cloud for the agreed area and in the agreed file format.
- A description of the survey scope and relevant limitations.
- 3D modelling of selected components where included in the task.
- A basis for layout, piping and mechanical integration.
- Drawings or a mechanical design basis within the agreed scope.
How we get started.
Send us the material you already have. We review the basis and agree on scope, documentation and schedule.
View the relevant information and files
- A description of the area and the specific purpose of the scan.
- Existing drawings, photos and any 3D models.
- Information about access, operations and relevant site conditions.
- The interfaces or components to be included in the project.
- The required level of detail, file format and schedule.
The scanning area, level of detail, accuracy, access conditions and deliverables are agreed for the specific task. Scanning captures visible surfaces; concealed parts and material data require other sources. A point cloud and a processed CAD model are separate deliverables.
TYPICAL TASKS
Start with the actual space available.
A 3D scan records visible geometry as a point cloud. It can be used to examine space, interfaces and existing piping routes, and compare new solutions with the facility. We clarify what needs to be captured and how the results will be used in the project.
Existing facilities
Survey of relevant installations, piping and steel structures as a basis for a specific engineering task.
Modifications and extensions
A digital basis for new components and changed piping routes in an existing facility.
Layout and available space
Assessment of geometry, connections, access and the space into which new solutions must fit.
Point cloud and 3D model
Use of scan data in engineering and modelling of relevant components as agreed.
Mechanical design and piping
Coordination of the surveyed installation, new 3D models and subsequent design work.
Geometry documentation
An updated geometric basis where existing drawings or models do not describe the entire installation.
TECHNICAL ILLUSTRATIONS
Geometry and results in engineering.
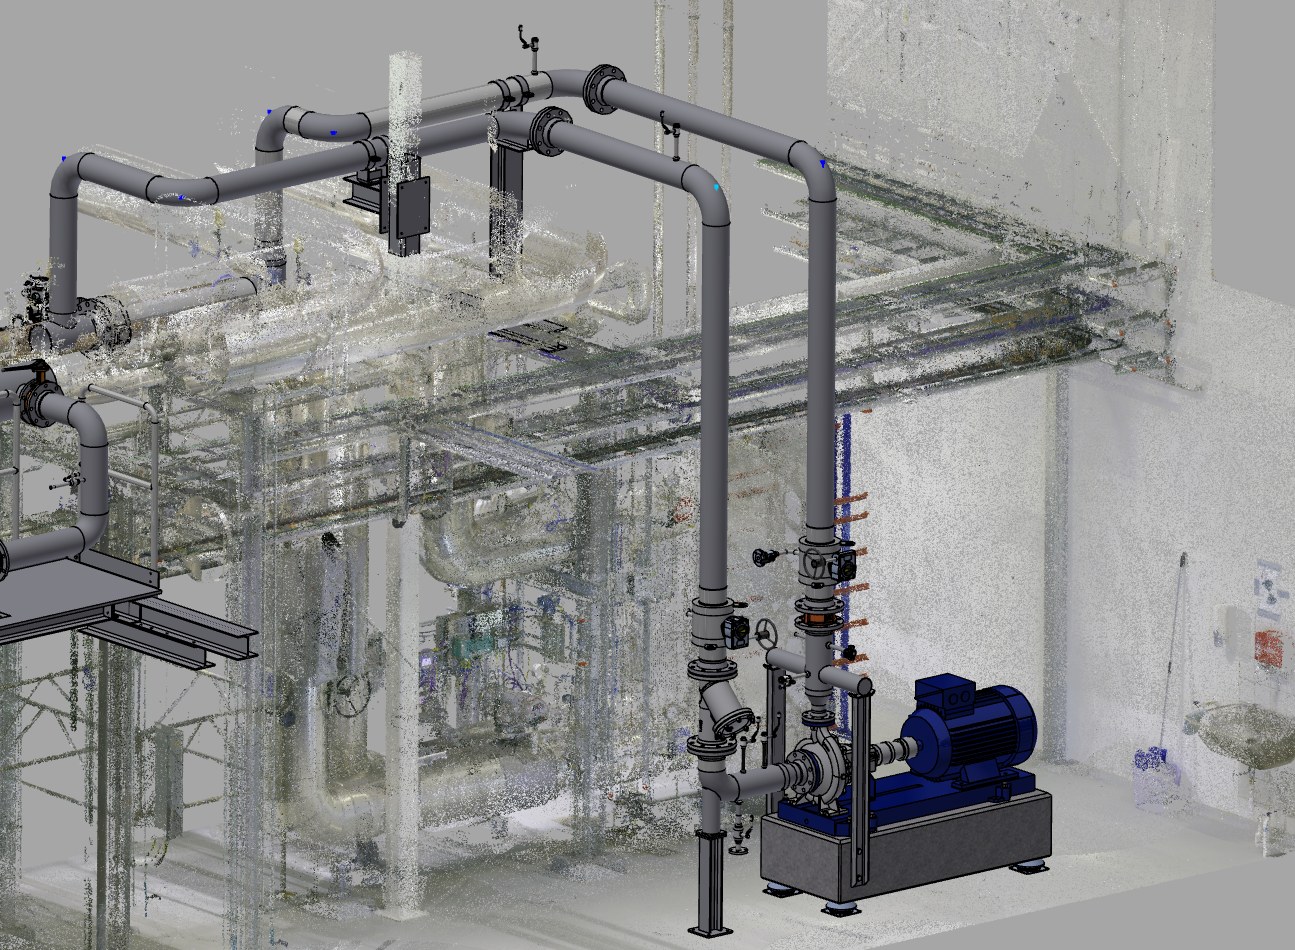
From scan to model
Scan data and modelled components can be used together to assess how a new solution fits into the existing installation.
QUESTIONS
Before we get started.
Is a 3D scan the same as a CAD model?
The scan captures geometry as a point cloud. A CAD model is then built for the components relevant to the task. We agree which of the two deliverables you need.
Can scanning help if drawings are missing?
Yes. Scanning can provide a geometric basis for accessible, visible parts of the installation. Materials, operating conditions and concealed features must be clarified separately.
Can you continue with design after scanning?
Yes. 3D scanning can be combined with Solutn’s mechanical design, piping and calculations in one defined task.
CONTACT
What needs to be calculated or designed?
Send a short description, a drawing or a photo. Tell us what you want to modify or assess and when you need the deliverable. We will clarify the technical basis and next steps.
You are also welcome to call if the scope is still taking shape.
Jon Svenninggaard
Director · Solutn ApS
Opens your email application. You can attach drawings and images.
Vågøvej 16
8700 Horsens · Denmark