
SECTORS / District heating
Pipe stress analysis and mechanical design for district heating.
Understand thermal movements, support reactions and equipment loads before piping is built or modified. We provide pipe stress analysis, mechanical design and project management for district heating installations.
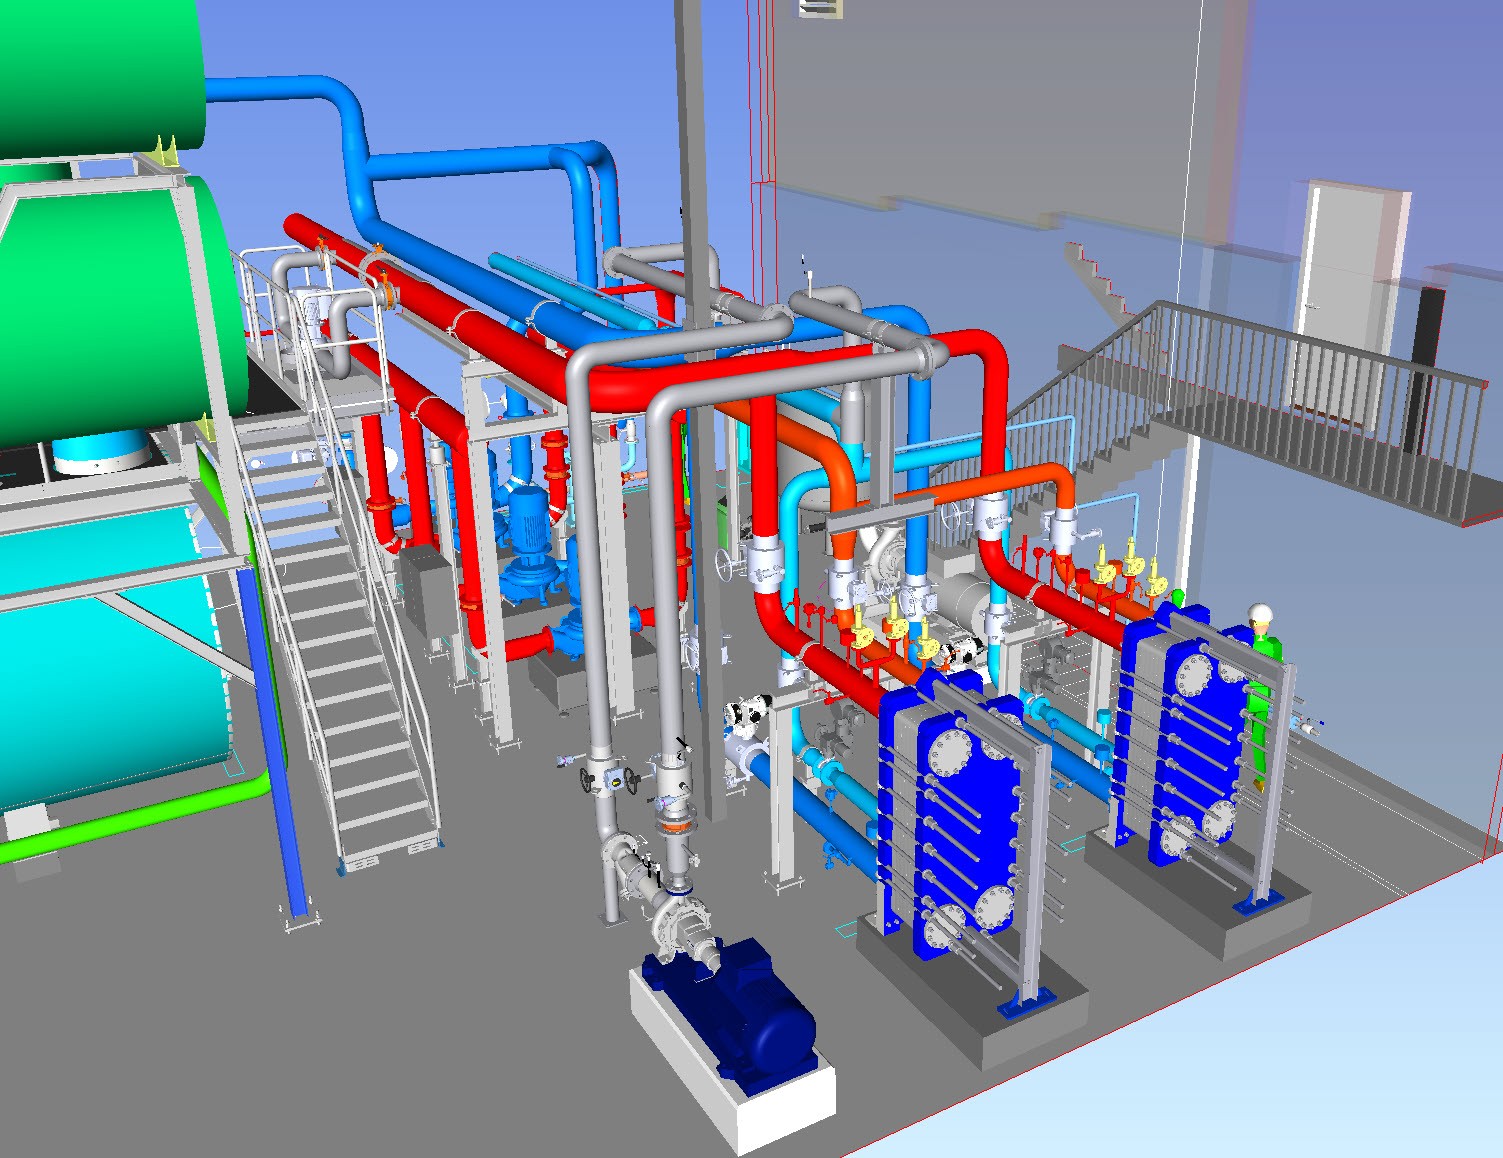
District heating and mechanical layout / ENGINEERING
DELIVERABLES
What you receive from Solutn.
- A calculation report with assumptions and load cases.
- An overview of movements, forces and moments at relevant points.
- A design basis for anchors, guides and supports.
- 3D models and drawings within the agreed scope.
- Recommendations for necessary modifications and further clarifications.
How we get started.
Send us the material you already have. We review the basis and agree on scope, documentation and schedule.
View the relevant information and files
- Piping isometrics, layouts or an existing 3D model.
- Materials, dimensions and wall thicknesses.
- Design pressure, temperatures and relevant operating conditions.
- Support locations and types, and information about connected equipment.
- The project’s calculation basis and the required deliverable.
The scope is agreed before calculations begin. This includes whether the work concerns piping at the plant, within an installation or in other parts of the district heating system.
TYPICAL TASKS
Accounting for thermal movements in the design.
Temperature, pressure, self-weight and supports interact. Solutn helps define the loads and turn them into calculations and a design basis. We clarify early which part of the installation is in scope and how it interfaces with the rest of the facility.
Pipe stress and thermal movements
Analysis of piping stresses, movements and reactions at the agreed temperatures and operating conditions.
Anchors and supports
A calculation basis for anchors, guides and supports, connecting the piping model with the supporting structure.
Equipment connections
Assessment of forces and moments at connections to equipment such as pumps and heat exchangers, against the relevant allowable loads.
Modifications to existing facilities
Review of new piping routes and modified components against the existing layout and available plant data.
Layout and 3D design
Piping routes and mechanical solutions that account for space, access, installation and maintenance.
Steel structures and installation drawings
Design and calculations for supporting steel structures, with drawings for the agreed scope.
Project management and coordination
Planning and follow-up on technical deliverables, and coordination of interfaces between the facility, equipment and other project parties.
3D SCANNING
The existing facility as a digital starting point.
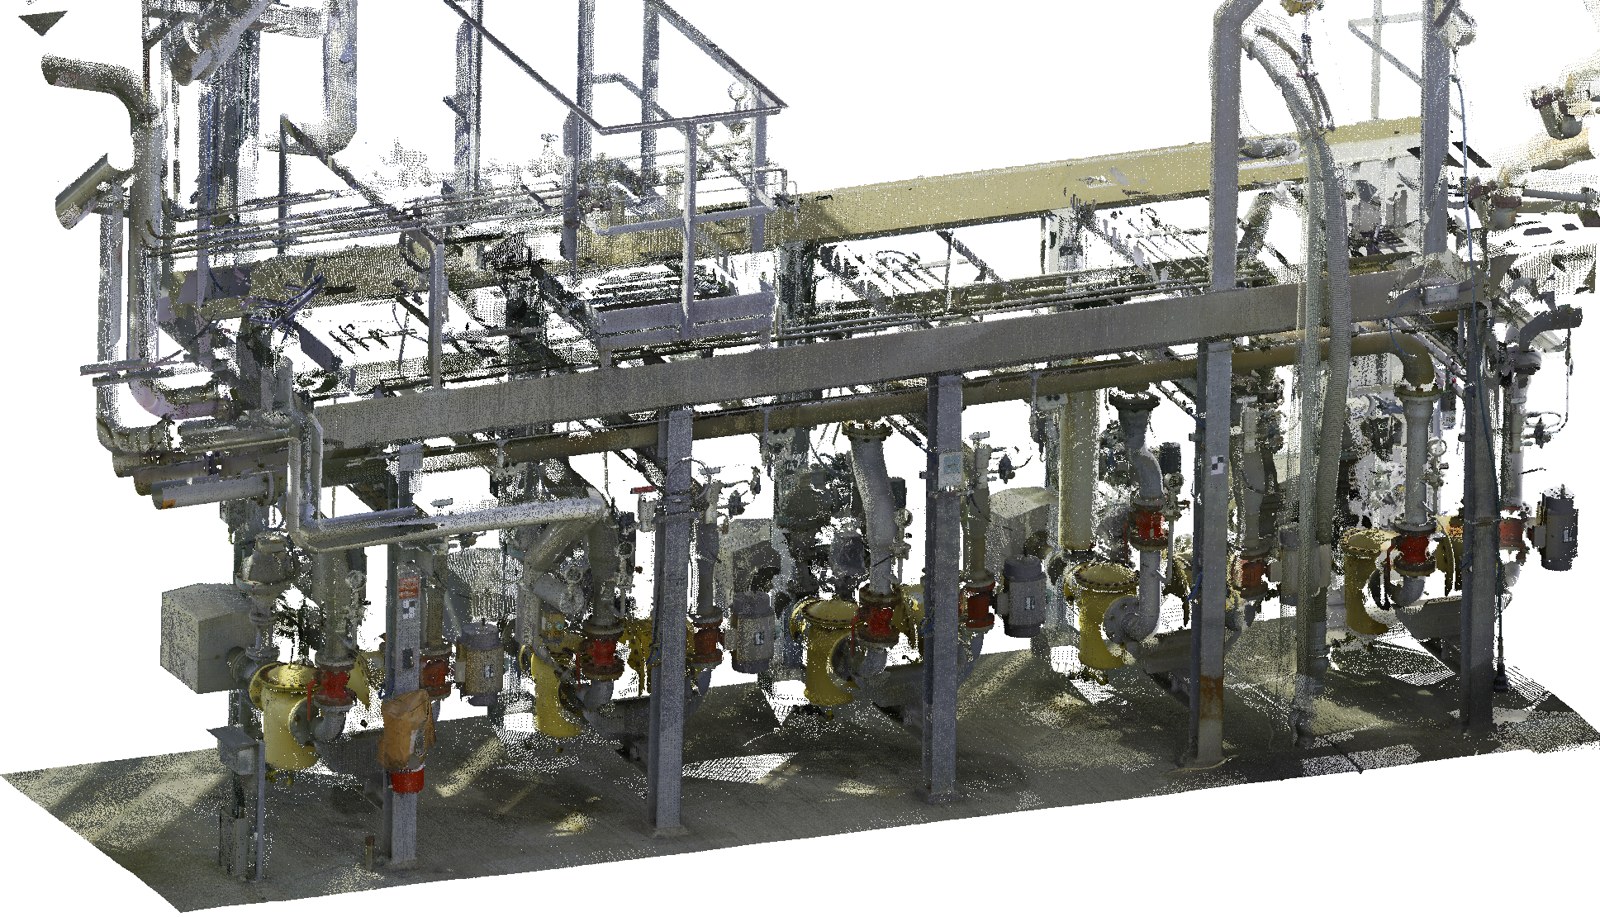
We also provide 3D scanning of existing installations. The scan can provide a geometric basis for new piping routes, modified supports and equipment integration in an existing district heating facility.
We agree on the relevant area, level of detail and deliverables so the scan meets its purpose.
FROM SOLUTN’S WORK
A district heating project carried out by Solutn.
An example of a district heating project carried out by Solutn. The project model includes piping, pumps, heat exchangers and platforms within the installation.
District heating project · 3D model from Solutn’s work.
QUESTIONS
Before we get started.
Can you help with a defined calculation task?
Yes. We can work on a specific part of the facility or collaborate with the project’s other consultants.
What if the existing drawings are incomplete?
Send the material you have. We review what can be used and which information needs to be clarified before the task can be completed.
Can piping and steel calculations be connected?
Yes. Reactions from the piping model can form part of the calculation basis for the relevant supporting structure.
CONTACT
What needs to be calculated or designed?
Send a short description, a drawing or a photo. Tell us what you want to modify or assess and when you need the deliverable. We will clarify the technical basis and next steps.
You are also welcome to call if the scope is still taking shape.
Jon Svenninggaard
Director · Solutn ApS
Opens your email application. You can attach drawings and images.
Vågøvej 16
8700 Horsens · Denmark